Archived Featured Projects

Building Demolitions

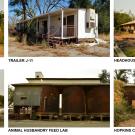
A comprehensive program has been established to provide for demolition of beyond repair buildings throughout campus. Over 100 buildings have been identified for demolition. Many of these structures are older, small buildings in south and west campus or temporary buildings that have long outlived their temporary status.

Chemistry Addition and 1st Floor Renovations

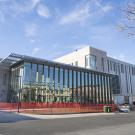
The addition will include new research laboratories, a multi-disciplinary team laboratory, upper-division teaching laboratories, research laboratory support, office space for faculty and graduate student researchers and shared collaboration spaces.

Chemistry Seismic and Life Safety Corrections

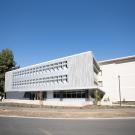
To provide increased protection and accessibility for students, employees and the public, these buildings are being renovated to improve their seismic and fire safety in conjunction with the construction of multiple ADA improvements.

Gorman Museum at Nelson Hall

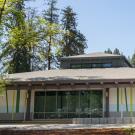
With over 2,500 pieces of contemporary art by Native American and Indigenous artists, the Gorman Museum will be relocating to this larger, more flexible and innovative space complete with over 4,500 square feet of public gallery space.

CME Laboratory Renovation

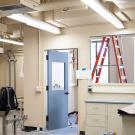
What happens when a septillion of electrons and a septillion of atoms all interact with each other in close proximity? Discoveries that form the basis of the next generation’s technologies emerge.

CNPRC Lifespan Health Center

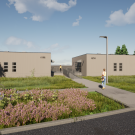
The CNPRC Lifespan Health Center project, part of the California National Primate Research Center (CNPRC), relocates and expands the offices of the Neuroscience and Behavior unit to a location within the Primate Center campus, but outside its high security area.

Controlled Environment Facility Expansion

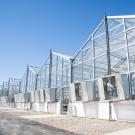
UC Davis is already home to the largest public installation of a controlled environment facility in the nation. In fall 2019, we will further secure our research excellence in this area when this expansion is complete.

Cruess Hall

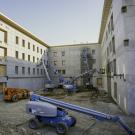
Cruess Hall is being renovated to provide multimedia classrooms, a wood shop, metal shop and a 90-seat screening and lecture hall. In addition, contractors will demolish a 5,000 square foot building and replace it with a new entry lobby and 200-seat screening and lecture hall designed to accommodate our campus’s cinema and digital media program.

Diane Bryant Engineering Student Design Center

The new Engineering Student Design Center will transform how engineering students learn design and turn their ideas into reality! The space includes areas to accommodate instruction, student-client collaboration, rapid prototyping, machining, welding and everything in between.