


Teaching Lab Renovations Expand Hands-on Learning
Pilot program prioritizes impactful changes with limited funds
This summer, Design and Construction Management, in collaboration with university partners, oversaw the transformation of 11 teaching labs on campus — updating technology and workspaces and increasing capacity to make these spaces work better for both students and instructors. This work represents the first round of a pilot program designed to establish a process for teaching lab renovations that’s optimized for making impactful improvements within budget and time constraints.
Whether populated with microscopes, drafting desks or sewing machines, teaching labs across campus provide students with specialized workspaces to facilitate invaluable hands-on learning. Many of these labs host prerequisite courses that have the potential to become bottlenecks if demand outpaces capacity. The Optimizing Our Facilities committee — a branch of the Sustaining Teaching and Research Task Force, or START — recognized the importance of these spaces and the potential impact of improvements in a recommendation, issued in early 2025, to launch a pilot to renovate a handful of teaching labs with the goal of testing the “best ways to select labs to renovate in order to make the biggest impact with limited funds.“ The recommendation was shared broadly for feedback and ultimately approved by Provost Mary Croughan in December 2025.
Through close collaboration with the members of the Instructional Facilities Project Advisory Committee, or PAC; representatives from each college; and staff members from Facilities Management and IET — DCM team members helped to not only select labs for the first batch of updates but also to oversee those renovations this summer. The labs targeted for this first phase were:
- Academic Surge, rooms 2323 and 2335
- Cruess Hall, rooms 120 and 132
- Everson Hall, room 266
- Ghausi Hall, room 1104
- Meyer Hall, rooms 1302, 1312, 1330, 1338 and 1420
While the Meyer Hall teaching labs received updated AV systems over the summer, the rooms will undergo select work over the winter academic break to complete the renovations.
“We’re working on a variety of spaces,” Andrea Alonzo — a project manager at DCM — said. “Labs are not just for chemistry, biology or physics; they’re also for theatre, music, fashion and architecture.”
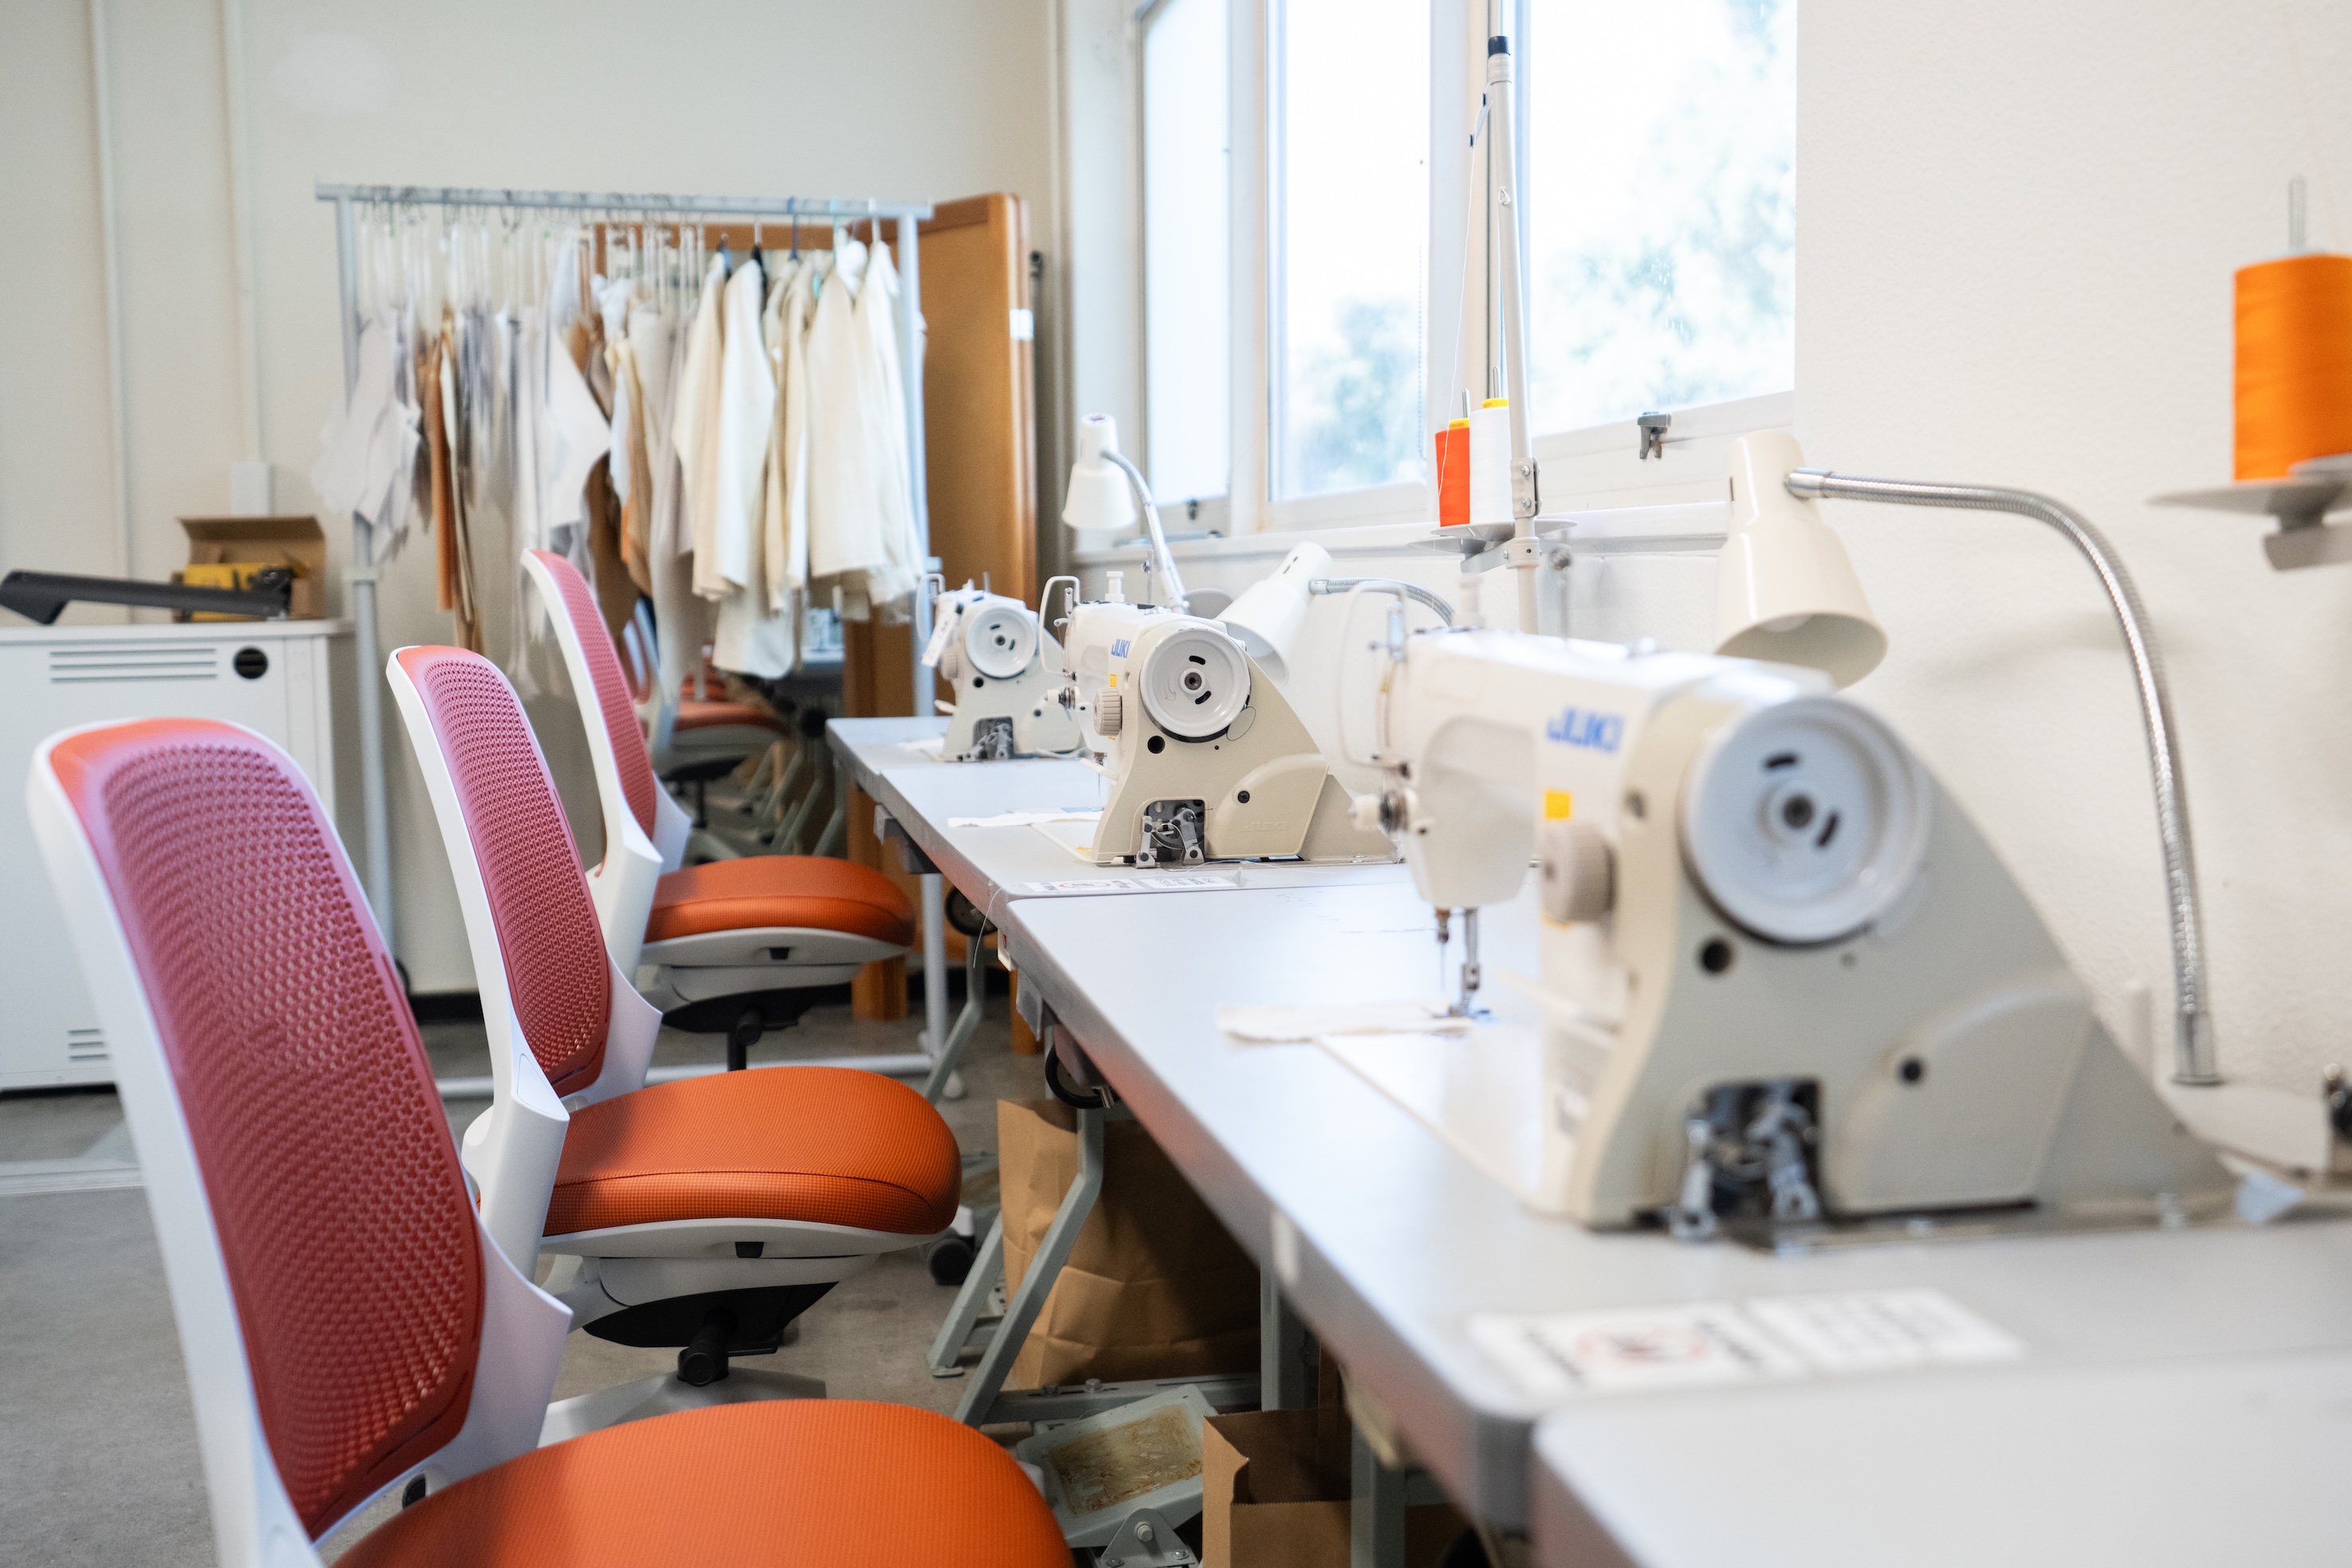
The variety of spaces produces an equal variety of challenges and considerations. Configuring workspaces looks different in a fashion lab with 20 sewing machines than in an architectural lab with a dozen drafting tables. As such, every renovation requires a level of problem solving, innovation and collaboration.
“There’s no formula you can copy and paste for each renovation,” Eric Paulantonio — director of Special Projects at DCM — said. “Everything is really determined on a case-by-case basis.”
Teaching lab renovations are also constrained by a limited budget. This pilot project utilizes central campus funds allocated via the Capital Spend Plan to improve instructional spaces. These funds, totaling $5 million per year for five years, are to be split between the teaching lab renovation pilot and ongoing maintenance and improvements to general assignment classrooms.
The unique challenges presented by these circumstances has led to creative solutions. For Academic Surge 2323 and 2335, this solution was represented by a door. The adjacent rooms offered an opportunity to create one larger, high-capacity lab by taking down the wall between the rooms. However, knocking down a wall is more complicated — and expensive — than it might seem.
“When you take down a wall you have to evaluate and reinforce structural elements of the room, relocate electrical systems and completely reconfigure a space,” Alonzo said.
Instead, DCM worked with Facilities Management and IET — crucial partners throughout the renovations — to install a door to connect the two rooms and implement an AV system to capture and project the instructor's voice to the adjacent room. This change had a similar result, increasing the capacity of a course by allowing both rooms to be utilized, at a much lower cost than removing the wall. It also allows the flexibility for the two rooms to be used separately.
“By engaging with the clients, talking through their needs, being open-minded and responsive and understanding the tools and resources available, we can find out-of-the-box, efficient solutions,” Paulantonio said.
This mindset allows DCM and its collaborators to identify small changes that make a big impact. For five labs at the Earth and Physical Sciences buildings, renovations centered on adding more lockers allows the rooms to host one or two more sections of a course in a given quarter, virtually eliminating the waiting list.
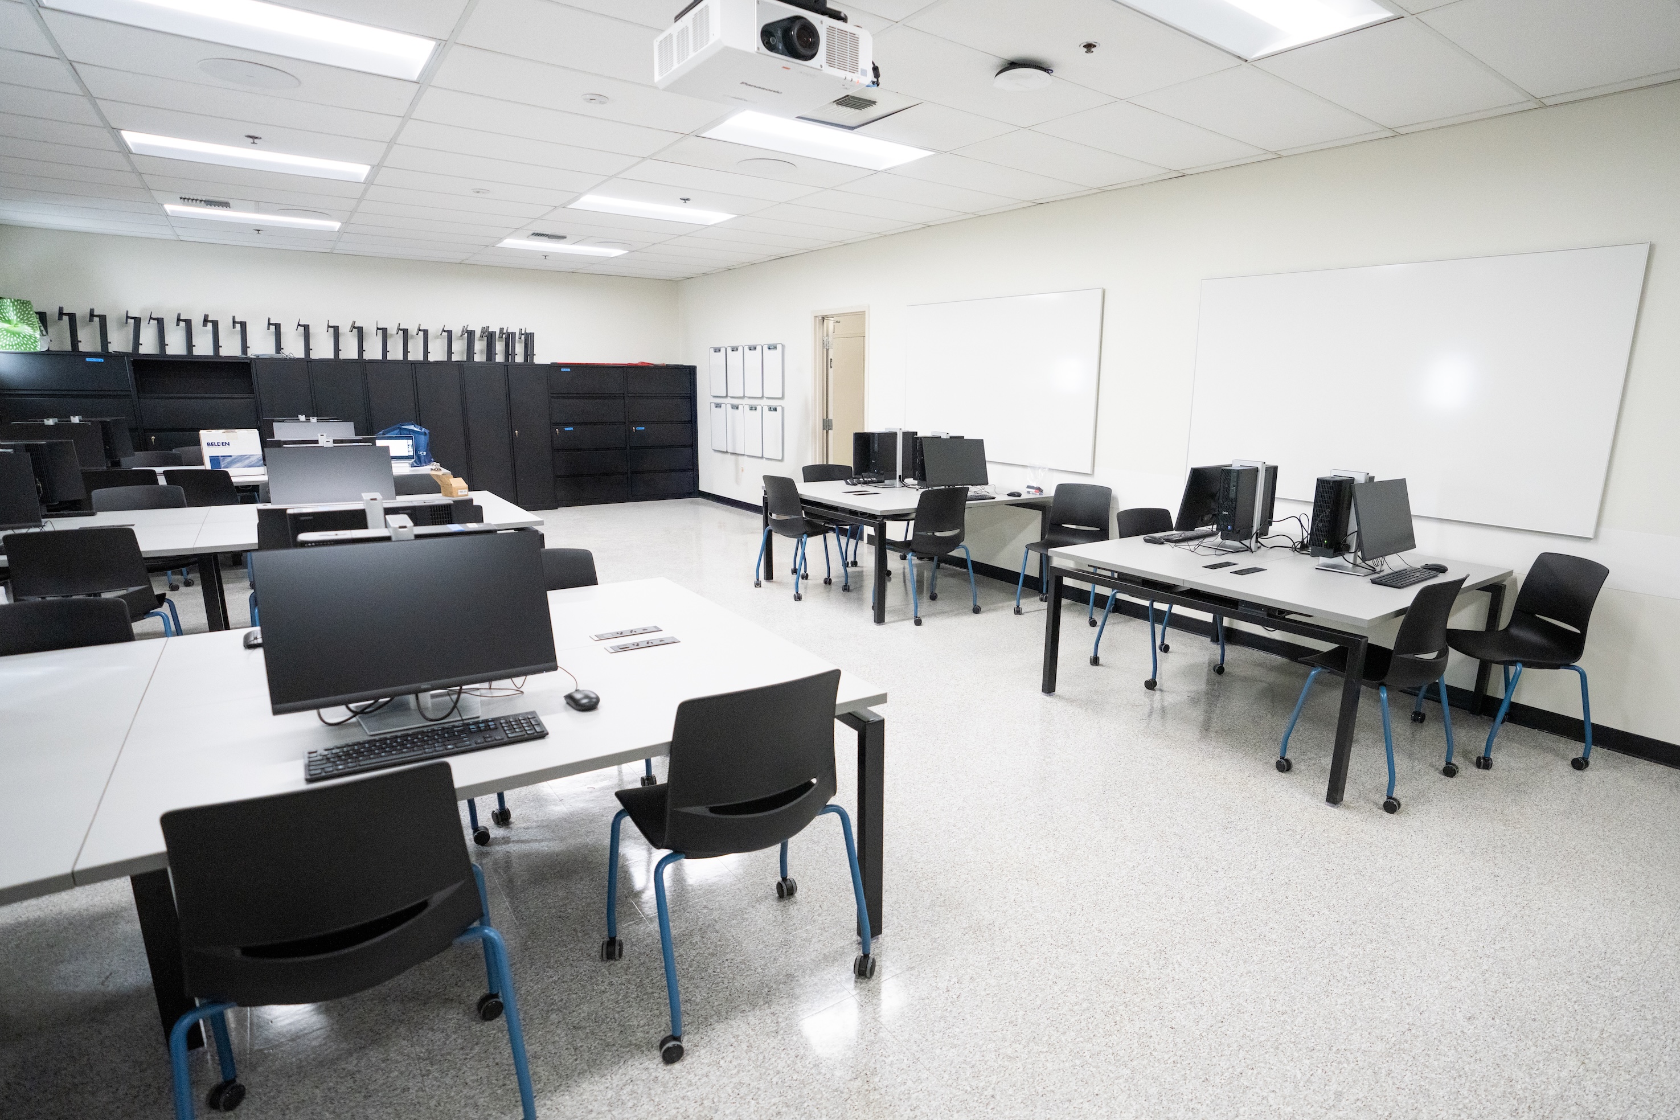
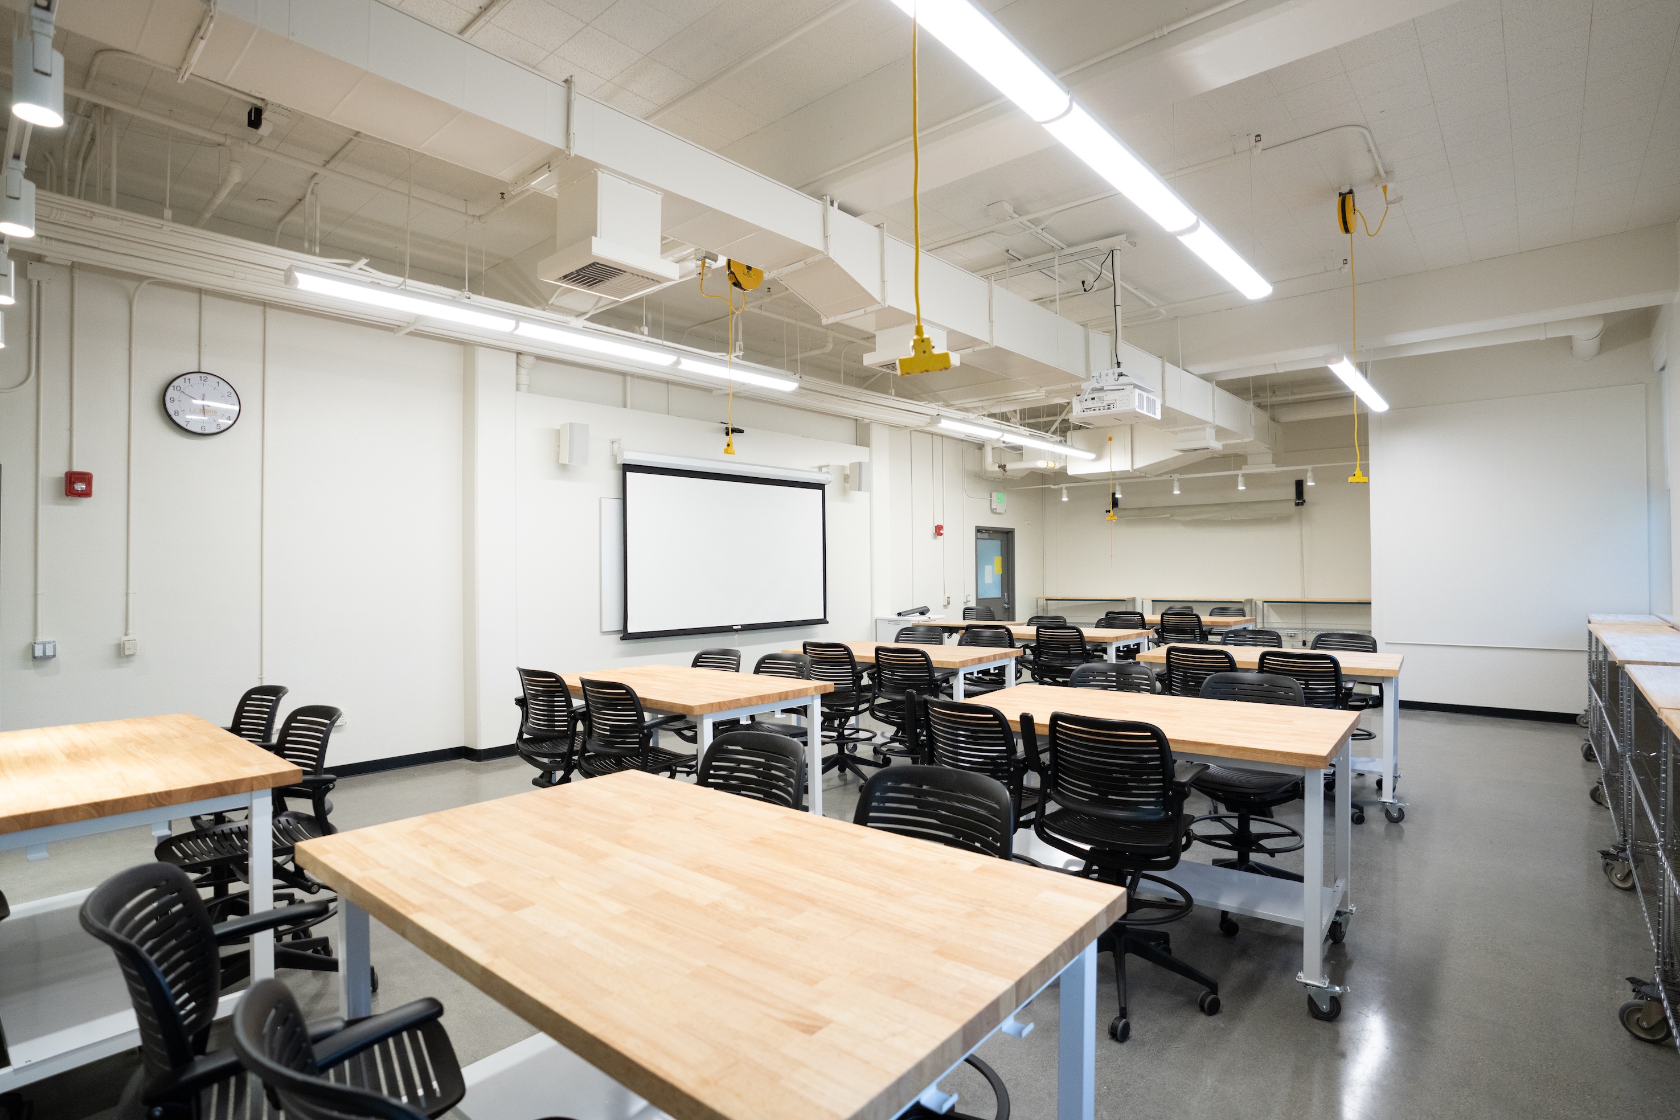
In addition to cost, the renovations are constrained by a limited time window. In most cases all construction work needs to be done over the summer.
“There’s a lot of work that needs to be done for every renovation, implementing updated technology, painting, buffing the floor and installing furniture. All of it needs to be completed two weeks before instruction starts for the fall quarter,” Alonzo said.
Developing a selection process for which teaching labs to update is just as important to the pilot program as the renovations themselves. Deciding which labs to prioritize is a holistic and collaborative process undertaken by the Instructional Facilities PAC.
"These renovations didn’t happen in isolation. By bringing together our space, capital planning, and special projects teams with the Instructional Facilities PAC and the colleges, we were able to identify the opportunities that would benefit faculty and students the most and prioritize renovations that will have a lasting impact on instruction," Julie Nola — associate vice chancellor of DCM — said.
In spring 2024 a workgroup from the Instructional Facilities PAC walked through every teaching lab on campus. Using information from the walkthroughs and from consultations with each college, the PAC developed selection criteria to determine which lab renovations to prioritize. Any renovations to address potential safety concerns were given special consideration. Past that, the PAC evaluated renovations based on potential wait list reduction, the number of students affected, construction complexity, and availability of additional matching funds among other variables.
"We’re using the criteria to find small wins and big wins to support as many programs as we can," said Kim Turner — executive director of integrated planning and design at DCM — who serves as co-chair for START’s Optimizing Our Facilities sub-committee and sits on the Instructional Facilities PAC.
The Instructional Facilities PAC is utilizing this criteria, continued collaboration with the colleges and lessons learned from the first round of updates to target future renovations, including teaching labs in the Chemistry Annex, Katherine Esau Science Hall, Wellman Hall, Wright Hall and Young Hall. As the pilot continues to move forward, each renovation represents more than improvements to an individual room. Every project is a building block for a collaborative, repeatable process to direct limited resources where they can have the greatest impact to ultimately improve teaching and learning for everyone at UC Davis.