Design and Construction Management
UC Davis Logo
UC Davis Logo
Design and Construction Management
  • Intranet (DCM Staff Only)
  • CPMA
  • User Guides
  • Campus Design Guide
  • Current Projects | Interactive Map
  • Bidding Opportunities
Main navigation (extended config)
  • About
    • Org Charts
    • Leadership Team
    • Operating Units
      • Campus Planning
      • Capital Planning
      • Capital Projects
      • Contract Management
      • Space Management & Project Development
      • Engineering
      • Integrated Planning & Design
      • Real Estate Services
    • Staff Directory
      • Staff Profiles
      • Staff Awards
    • Job & Internship Opportunities
    • Contact Us
    • FAQs
  • Campus Community
    • Start a New Project
      • Project Initiation
      • Furniture Services
      • Space Release Program
      • Service Rates and Agreements
    • FacilitiesLink
    • Explore Current Projects
      • Interactive Map
      • Featured Projects
      • Capital Project Reports
      • Construction Cameras
    • Big Shift
    • Seismic Safety
      • Seismic Improvement Projects
    • Security Investments
    • Road Closures
  • Designers
    • CPMA
    • Campus Design Guides
    • RFQs
  • Contractors
    • CPMA
    • RFQs
    • Bidding Opportunities
    • Awarded Contracts
    • Bid Opening Results
  • News
    • DCM News
    • Subscribe to Our Newsletter
    • Press Coverage
    • Capital Project Reports
  • Events

Completed Featured Projects

Breadcrumb
  1. Home
  2. Featured Projects
  3. Completed Featured Projects

Completed Projects

Browse through completed campus projects to get a better idea of the scale and type of work Design and Construction Management implements across the university in support of UC Davis' teaching, research and engagement mission.

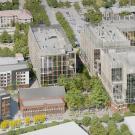
Aggie Square rendering

Aggie Square

Aggie Square will be an innovation district unlike anything the university has ever taken on before – a place where university, industry, and community meet to create opportunities for everyone.
Phone at a cardreader

AggieAccess

In order to comply with the Campus Security Standards Implementation Project, UC Davis is replacing multiple types of key-card control systems with AggieAccess, the new standard for electronic building access.
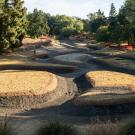
Arboretum Waterway construction

Arboretum Waterway Flood Protection and Habitat Enhancement Project

As a result of the successful first phase of this project – completed in 2018 – the UC Davis Arboretum and Public Garden team secured a $5.4M grant to support the complete metamorphosis of this campus icon.
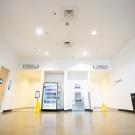
Entryway to the locker rooms in the ARC at UC Davis

ARC Locker Room Renovation

This project will create a locker room space for all members of campus recreation. The work encompasses the demolition of the existing locker space and the creation of modern lockers and new private, accessible changing spaces and showers.
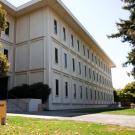
Bainer Hall

Bainer BioNano Tech Laboratory

Bainer Hall is home to diverse engineering programs that research, create and innovate, including bionanotechnology — the science and engineering of micro- and nanosystems applied to biological fields, like health. Three lab spaces on the third floor of Bainer Hall — rooms 3069A, 3125 & 3123 — are being renovated to accommodate new equipment...
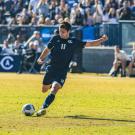
Two soccer players playing on a field at UC Davis

Baseball & Soccer Facility Lighting

Student athletes can now practice with more flexibility thanks to outdoor lighting updates at the Dobbins Baseball complex and the Aggie Soccer Field.
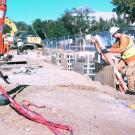
Ladder in trench

Big Shift: Quad District

To decrease our campus’s reliance on natural gas and move our university closer to becoming carbon neutral by 2025, UC Davis is converting our building heating system from one that utilizes steam heat generated by natural gas, to a heating system that uses hot water generated by electricity – a renewable resource.
Labs in Briggs Hall after renovation

Briggs Hall Lab Renovations

The renovation of 14,000 square feet of the College of Biological Sciences’ lab space on the northwest side of the first floor of Briggs Hall will increase the utilization of laboratory space, providing a more open lab configuration.
Bird's eye view of Briggs Hall roof

Briggs Hall Roof and Electrical Renovations

Briggs Hall, home to dozens of research groups and labs, opened in 1971 – almost 50 years ago – to accommodate major increases in students and faculty studying and researching the biological sciences. Today the roof and electrical systems need major renovations to protect critical research and academic equipment.
Briggs Lab

Briggs Hall Teaching Lab Renovation, Rooms 122 & 158

Teaching labs in Briggs Hall are being modernized to better serve students and instructors.
Physical Sciences and Engineering Library

Center for Quantum Mathematics and Physics

How does the universe work? Interior renovations of the Physical Sciences Library’s second and third floors will facilitate the answer to this, and other questions, by creating innovative collaboration spaces.
Chemistry Building addition

Chemistry Addition and 1st Floor Renovations

The addition will include new research laboratories, a multi-disciplinary team laboratory, upper-division teaching laboratories, research laboratory support, office space for faculty and graduate student researchers and shared collaboration spaces.

Pagination

  • Current page 1
  • Page 2
  • Page 3
  • Page 4
  • Page 5
  • Next page Next

See Projects Completed by Year

Multi-story Aggie Square building with a glass and brick facade

2025

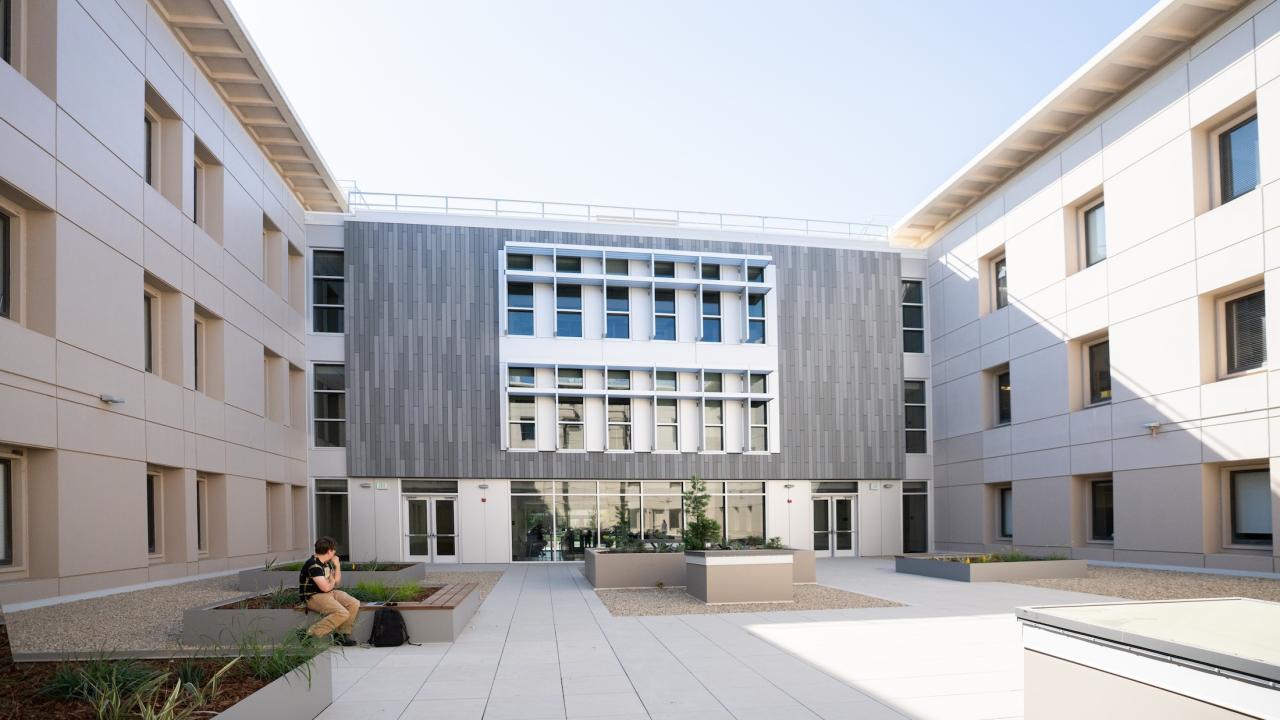
Chemistry Building addition as viewed from the building courtyard

2024

Orchard Park

2023

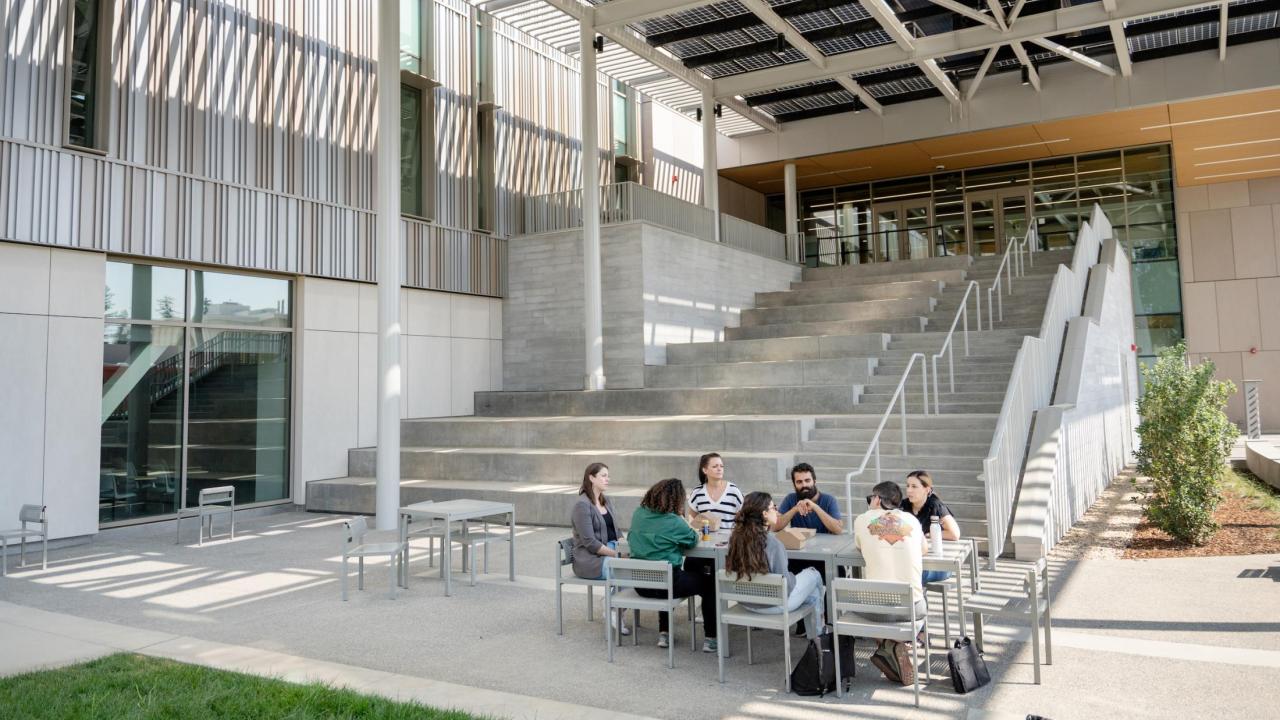
Group of people sit at a table near the large staircase outside the Teaching and Learning Complex

2022

Exterior of the Diane Bryant Engineering Student Deisgn Center

2021

Walker Hall south plaze

2020

Latitiude Dining Commons

2019

Site Logo

Contact Us

Address

255 Cousteau Place
Davis, California 95618

General Office Contact

Monday - Friday
8:00 A.M. - 4:30 P.M.
530-754-1111

Full Staff Directory

Email Us

Operational Units

Campus Planning

Capital Projects

Contract Management

Engineering

Integrated Planning & Design

Capital Planning

Space Management & Project Development

Real Estate Services


Partner Links

Finance, Operations and Administration

Arboretum and Public Garden

Facilities Management

Safety Services

Supply Chain Management

Office of Sustainability


UC Davis footer logo
This site is officially grown in SiteFarm.