Design and Construction Management
UC Davis Logo
UC Davis Logo
Design and Construction Management
  • Intranet (DCM Staff Only)
  • CPMA
  • User Guides
  • Campus Design Guide
  • Current Projects | Interactive Map
  • Bidding Opportunities
Main navigation (extended config)
  • About
    • Org Charts
    • Leadership Team
    • Operating Units
      • Campus Planning
      • Capital Projects
      • Contract Management
      • Engineering
      • Integrated Planning & Design
      • Real Estate Services
    • Staff Directory
      • Staff Profiles
      • Staff Awards
    • Job & Internship Opportunities
    • Contact Us
    • FAQs
  • Project Information
    • Start a New Project
      • Project Initiation
      • Furniture Services
      • Service Rates and Agreements
    • Explore Current Projects
      • Interactive Map
      • Construction Cameras
    • Road Closures
    • Big Shift
    • Security Investments
    • Seismic Safety
      • Seismic Improvement Projects
  • Campus Community
    • Space Services
    • FacilitiesLink
    • Home Loan Programs
  • Designers
    • CPMA
    • Campus Design Guides
    • RFQs
  • Contractors
    • CPMA
    • RFQs
    • Bidding Opportunities
    • Awarded Contracts
    • Bid Opening Results
  • News
    • DCM News
    • Subscribe to Our Newsletter
    • Press Coverage
    • Events

Completed Featured Projects

Breadcrumb
  1. Home
  2. Featured Projects
  3. Completed Featured Projects

Completed Projects

Browse through completed campus projects to get a better idea of the scale and type of work Design and Construction Management implements across the university in support of UC Davis' teaching, research and engagement mission.

Chem Annex Seismic Work - Phase 2

Chemistry Annex Seismic Work (Phase 2)

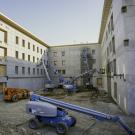
To provide increased protection and accessibility for students, employees and the public, these buildings are being renovated to improve their seismic and fire safety in conjunction with the construction of multiple ADA improvements.
Construction on the Chemistry Annex Building

Chemistry Seismic and Life Safety Corrections

To provide increased protection and accessibility for students, employees and the public, these buildings are being renovated to improve their seismic and fire safety in conjunction with the construction of multiple ADA improvements.
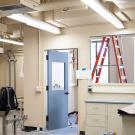
Renovations to the CME Labratory

CME Laboratory Renovation

What happens when a septillion of electrons and a septillion of atoms all interact with each other in close proximity? Discoveries that form the basis of the next generation’s technologies emerge.
CNPRC Image

CNPRC Central Plant & Energy Improvements

A new central plant for the California Natural Primate Research Center will be constructed to replace the existing heating and cooling system with a more energy-efficient hot water system. In order to run the new plant with a lower carbon footprint, while also reducing operating costs, a solar/thermal collector panel field will be installed.
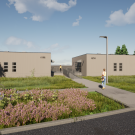
Rendering of the CNPRC Lifespan Center

CNPRC Lifespan Health Center

The CNPRC Lifespan Health Center project, part of the California National Primate Research Center (CNPRC), relocates and expands the offices of the Neuroscience and Behavior unit to a location within the Primate Center campus, but outside its high security area.
Coffee Center

Coffee Center

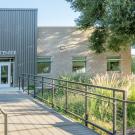
Constructed in 2008, the Advanced Materials Research Laboratory now serves as the home of the UC Davis Coffee Center, the world’s first academic research and teaching facility entirely dedicated to the study of coffee.
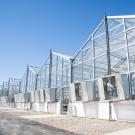
College of Agricultural and Environmental Sciences greenhouses

College of Agricultural and Environmental Sciences Greenhouses

This College of Agricultural and Environmental Sciences (CA&ES) project brings multiple, high-tech greenhouses to UC Davis, where faculty and students are conducting innovative research to keep plants plentiful, nutritious and resilient.
Existing Controlled Environment Facility building

Controlled Environment Facility Expansion

UC Davis is already home to the largest public installation of a controlled environment facility in the nation. In fall 2019, we will further secure our research excellence in this area when this expansion is complete.
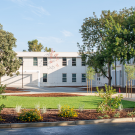
Cruess Hall

Cruess Hall

Cruess Hall is being renovated to provide multimedia classrooms, a wood shop, metal shop and a 90-seat screening and lecture hall. In addition, contractors will demolish a 5,000 square foot building and replace it with a new entry lobby and 200-seat screening and lecture hall designed to accommodate our campus’s cinema and digital media program.
Exterior of Diane Bryant Engineering Student Design Center

Diane Bryant Engineering Student Design Center

The new Engineering Student Design Center will transform how engineering students learn design and turn their ideas into reality! The space includes areas to accommodate instruction, student-client collaboration, rapid prototyping, machining, welding and everything in between.
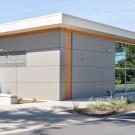
Exterior of the UC Davis Health Sports Medicine Clinic, a part of the Edwards Family Athletic Center

Edwards Family Athletics Center

Thanks to the generosity of multiple donors, this state-of-the-art project for Intercollegiate Athletics supports the health and well-being of our students and regional community, the upward trajectory of our university’s world-class athletics programs and an expanded partnership with the UC Davis Health campus in Sacramento.
Electrical substation diagram

Electrical Substation Transformer Addition

To improve electrical power reliability, provide capacity for growth, allow for operational flexibility and minimize the impact of major power outages, our campus is adding a new transformer to the electrical substation.

Pagination

  • Previous page Prev
  • Page 1
  • Current page 2
  • Page 3
  • Page 4
  • Page 5
  • Next page Next

See Projects Completed by Year

Multi-story Aggie Square building with a glass and brick facade

2025

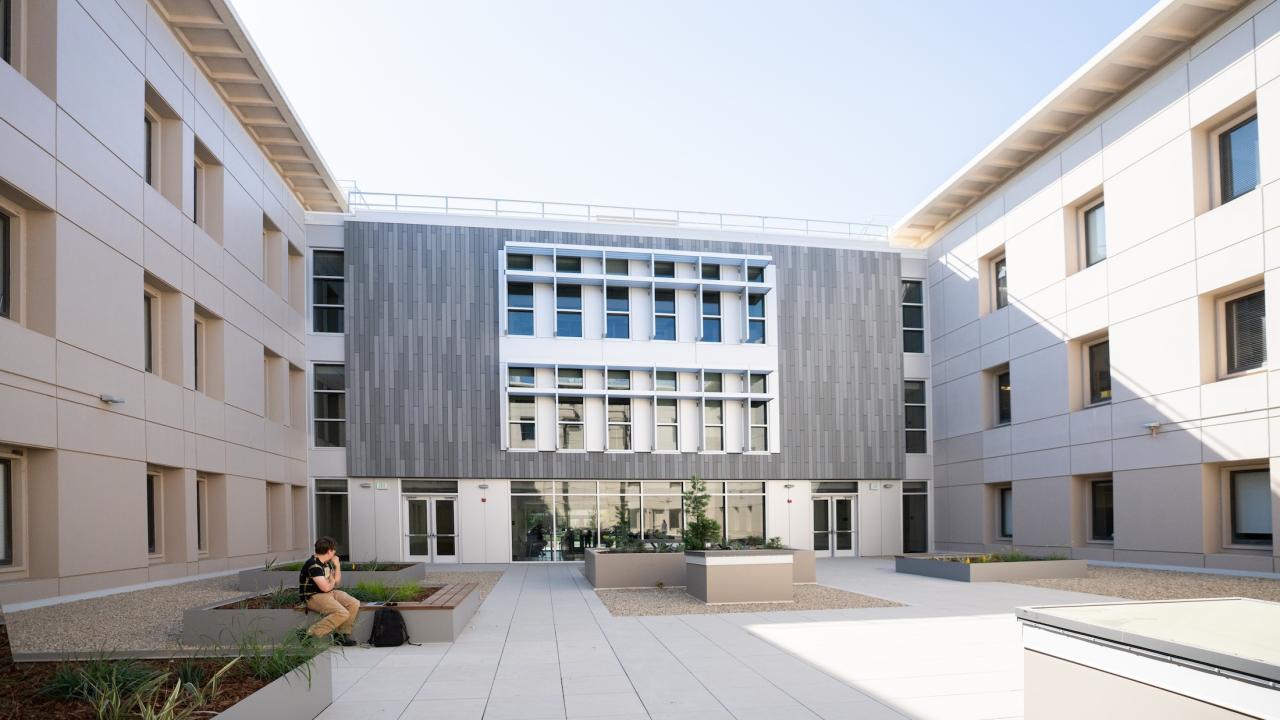
Chemistry Building addition as viewed from the building courtyard

2024

Orchard Park

2023

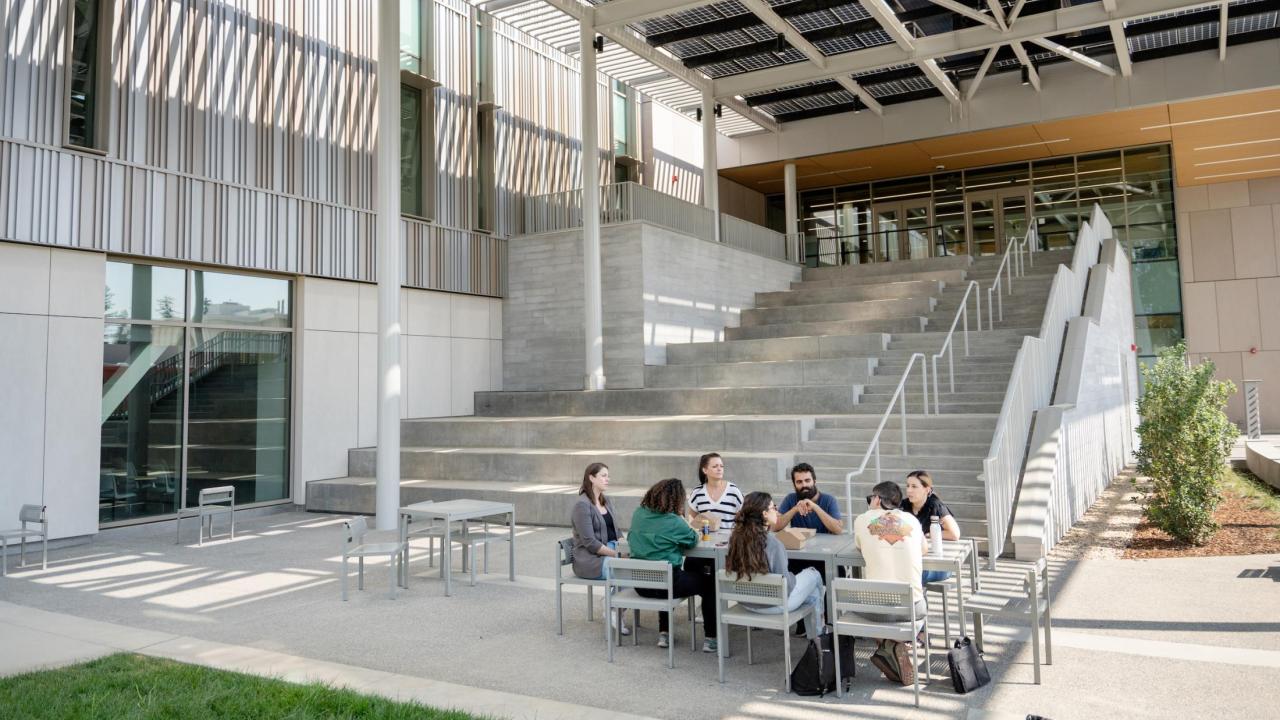
Group of people sit at a table near the large staircase outside the Teaching and Learning Complex

2022

Exterior of the Diane Bryant Engineering Student Deisgn Center

2021

Walker Hall south plaze

2020

Latitiude Dining Commons

2019

Site Logo

Contact Us

Address

255 Cousteau Place
Davis, California 95618

General Office Contact

Monday: 9:00 am to 2:00 pm
Tu - Thu: 8:00 am - 5:00 pm
Friday: Message service only.

530-754-1111

Full Staff Directory

Email Us

Operational Units

Campus Planning

Capital Projects

Contract Management

Engineering

Integrated Planning & Design

Real Estate Services


Partner Links

Finance, Operations and Administration

Arboretum and Public Garden

Facilities Management

Safety Services

Supply Chain Management

Office of Sustainability


UC Davis footer logo
This site is officially grown in SiteFarm.