Design and Construction Management
UC Davis Logo
UC Davis Logo
Design and Construction Management
  • Intranet (DCM Staff Only)
  • CPMA
  • User Guides
  • Campus Design Guide
  • Current Projects | Interactive Map
  • Bidding Opportunities
Main navigation (extended config)
  • About
    • Org Charts
    • Leadership Team
    • Operating Units
      • Campus Planning
      • Capital Projects
      • Contract Management
      • Engineering
      • Integrated Planning & Design
      • Real Estate Services
    • Staff Directory
      • Staff Profiles
    • Job & Internship Opportunities
    • Contact Us
    • FAQs
  • Project Information
    • Explore Current Projects
      • Featured Projects
      • Interactive Map
      • Construction Cameras
    • Road Closures
    • Big Shift
    • Security Investments
    • Seismic Safety
      • Seismic Improvement Projects
  • Campus Community
    • Start a New Project
      • Project Initiation
      • Furniture Services
      • Service Rates and Agreements
    • Space Services
    • FacilitiesLink
    • Home Loan Programs
  • Designers
    • CPMA
    • Campus Design Guides
    • RFQs
  • Contractors
    • CPMA
    • RFQs
    • Bidding Opportunities
    • Awarded Contracts
    • Bid Opening Results
  • News
    • DCM News
    • Subscribe to Our Newsletter
    • Press Coverage
    • Events

VMC - CVET Operations Center and Shelter Medicine Clinic

Breadcrumb
  1. Home
  2. Featured Projects
  3. VMC - CVET Operations Center and Shelter Medicine Clinic

71%

Design

0%

Construction

Winter 2028

Completion

$314K

Project Cost

About the Project

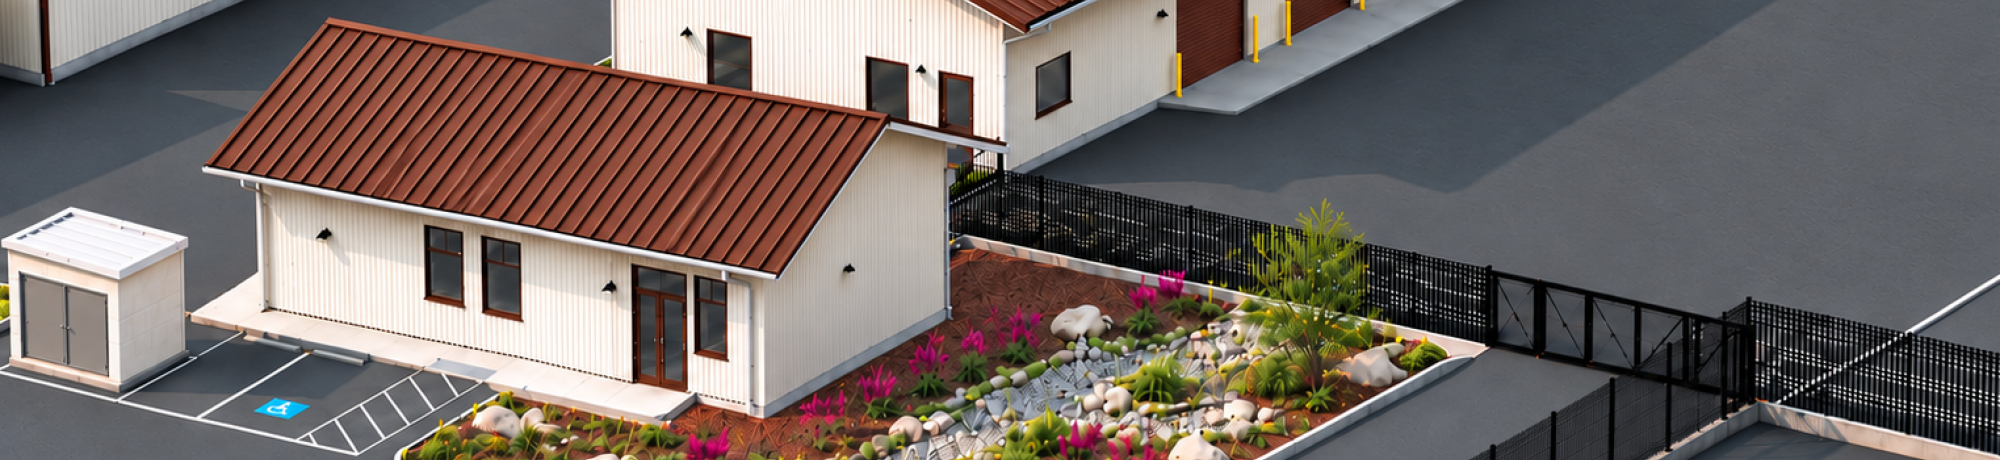
This project will build the new home for the Veterinary Medical Complex's "California Veterinary Emergency Team," or VMC -CVET, in addition to a new shelter medicine clinic. These new buildings will be located on Garrod Drive, west of the Gourley Clinical Teaching Center.  

  • VMC -CVET Operations Center: Two metal buildings will be erected to accommodate CVET. One building will be air-conditioned and will house veterinary care and support spaces. The other building will include storage and vehicle maintenances areas. 
  • Shelter Medicine Clinic: The new shelter medicine clinic will be housed in a new metal, air-conditioned building. The clinic will include a trap room, recovery housing, a treatment prep room, an operation room, a restroom, an electrical and IDF room, a janitor's closet/storage room, offices and a conference room. 
  • Additional Structures: An open-air metal carport will be erected on site as will a trash enclosure area.
  • Site Improvements: Concrete pathways will be installed leading to and between the new buildings. Concrete pads will be installed for accessible parking. An asphalt road and driveways up to the buildings will be created.
  • Utilities: Utilities will be installed to service each building, as will fire alarms and sprinkler systems.

Tags

Featured Projects Special Projects Group
❮  Previous Project
Next Project  ❯
Project LocationSee on map
ClientSchool of Veterinary Medicine
Design TeamDCM Design Group
ContractorTBD
Portrait Image
portrait of Matt Blankenheim

Matt Blankenheim

Position Title
  • Associate Director
Portrait Image
Andrea Alonzo

Andrea Alonzo

Position Title
  • Project Manager
Site Logo

Contact Us

Address

255 Cousteau Place
Davis, California 95618

General Office Contact

Monday: 9:00 am to 2:00 pm
Tu - Thu: 8:00 am - 5:00 pm
Friday: Message service only.

530-754-1111

Full Staff Directory

Email Us

Operational Units

Campus Planning

Capital Projects

Contract Management

Engineering

Integrated Planning & Design

Real Estate Services


Partner Links

Finance, Operations and Administration

Arboretum and Public Garden

Facilities Management

Safety Services

Supply Chain Management

Office of Sustainability


UC Davis footer logo
This site is officially grown in SiteFarm.